
8 min
What a Sauna and Cold Plunge Cost in Rwanda in 2026
What a sauna and cold plunge cost in Rwanda in 2026: cabin, heater, chiller, duty, VAT and install in RWF, plu…
Read more →A thermal suite is a building project, a tourism licensing question and, for some lodges, a conservation question all at once. This is the checklist we walk hotel and lodge owners through before anyone draws a sauna bench.
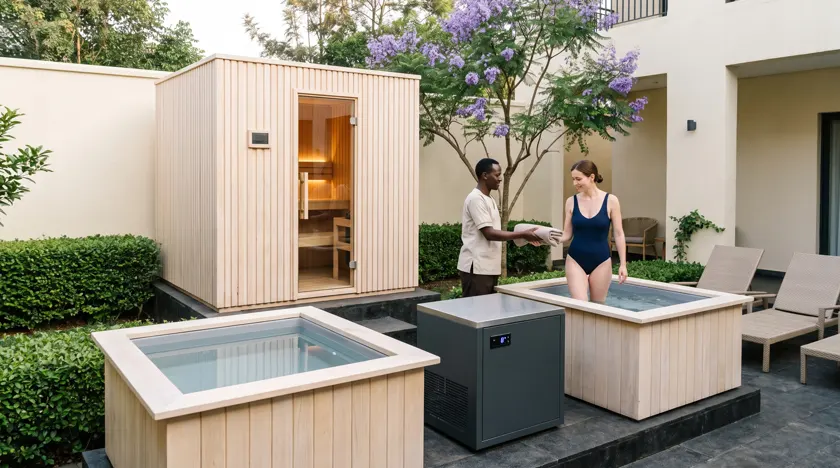
Three sets of rules meet in a hotel spa: tourism licensing and grading, building and planning control, and — for lodges in or beside a national park — conservation rules. None of them is ours to decide, and requirements change, so read this as a list of questions to put to the right office rather than as a statement of the law.
Confirm the current requirements with each before committing to a design. We prepare the technical drawings and equipment data your architect or consultant needs for those submissions.
Higher hotel categories generally expect more on-site facilities, and a spa or wellness area is among the facilities grading schemes look at. Whether a sauna and a steam room move your property up a category depends on the criteria RDB applies at the time of your assessment, so ask before you size the suite around it.
Grading aside, the commercial case usually rests on room rate and on reviews. The arithmetic, with RWF build costs and payback years, is worked through in whether a lodge spa pays for itself.
As a rule of thumb, anything that adds floor area, changes the structure or changes what a space is used for is likely to need a permit: a new spa pavilion, an extension, a roof-terrace plunge that adds load, or bedrooms converted into a wet area. Fitting a sauna cabin into an existing room with no structural change may not — but that is for the permitting authority to say, not the contractor.
Put the permit time into the programme. Our own clock — 6–10 weeks per room and 12–16 weeks for a package from approved drawing to commissioning, plus the sea and road leg — can run alongside the approval, provided nothing is delivered to site until the permit is in hand.
We supply the equipment data, load schedules and room drawings for these packages; your architect or engineer of record signs them.
Inside a park or on its boundary, expect conditions on noise, working hours, waste, water abstraction and discharge, and the appearance of anything visible from the landscape. Factory-made cabins help here: because they arrive dry-assembled and checked, the site work is assembly rather than cutting, with less noise and less waste to carry out. Build the park's conditions into the programme from the start rather than discovering them at the gate.
Plant for a small suite needs roughly 6–8 m², and a hammam or a pool adds to that. Site it next to the suite, not across a courtyard, give it a doorway that a replacement chiller or generator can pass through, and fit a floor drain, a tap and ventilation. Inside go the distribution board with an isolator for each room, the steam generators, the chillers, filtration and dosing, isolation valves on every water line — and the log book on the wall.
The full checklist is on our hotel and lodge spa page, together with three package sizes and their indicative budgets in RWF.
Steam generators and plunges need a dependable supply: WASAC mains in Kigali and most towns, borehole or trucked water at many lodges. Depending on the supply, steam generators may need softened water, which we check during the survey. Going the other way, ozonated plunge water and filter backwash need a proper route to the sewer or to a treatment system approved for the site; at a park lodge, that route is usually part of the environmental conditions.
Around 21 kW for a twelve-seat commercial sauna, a load of the same order again for a steam room serving four to six, and many hotels already sit close to the limit of their connection. Check the capacity of your supply with REG before the design is fixed, because upgrading a connection can take longer than building the suite.
On the tariff side, hotels using under 660,000 kWh a year pay RWF 239 per kWh and larger ones RWF 175 (REG tariff in force since 1 October 2025, excluding VAT and the regulatory fee). Daily running costs for a hotel cabin are worked through in sauna electricity in Rwanda.
Inspectors and brand auditors look at how a suite is run as closely as at how it was built. Plan for one trained person who owns the log book, daily water tests on every plunge, a cleaning schedule for each room and a written shutdown routine. We train your team for two days at handover and leave an operating manual; a maintenance contract then keeps six-monthly service visits on the calendar, and every room carries our 24-month warranty.
Our factory counts 220 hotel spas among the 1,450 projects it has finished since 1987. Message us on WhatsApp with your floor plan and we will come back within one business day with a first layout and an itemised budget.
Want these numbers worked out for your own room in Rwanda? Send the dimensions and a photograph — we answer within one business day with an itemised quote.
What a sauna and cold plunge cost in Rwanda in 2026: cabin, heater, chiller, duty, VAT and install in RWF, plu…
Read more →
Sauna electricity in Rwanda: the REG tariff from October 2025, when you need three-phase, and what a session c…
Read more →
How big a sauna heater you need at Kigali's 1,450 m: kW per cubic metre, glass and altitude corrections, with …
Read more →