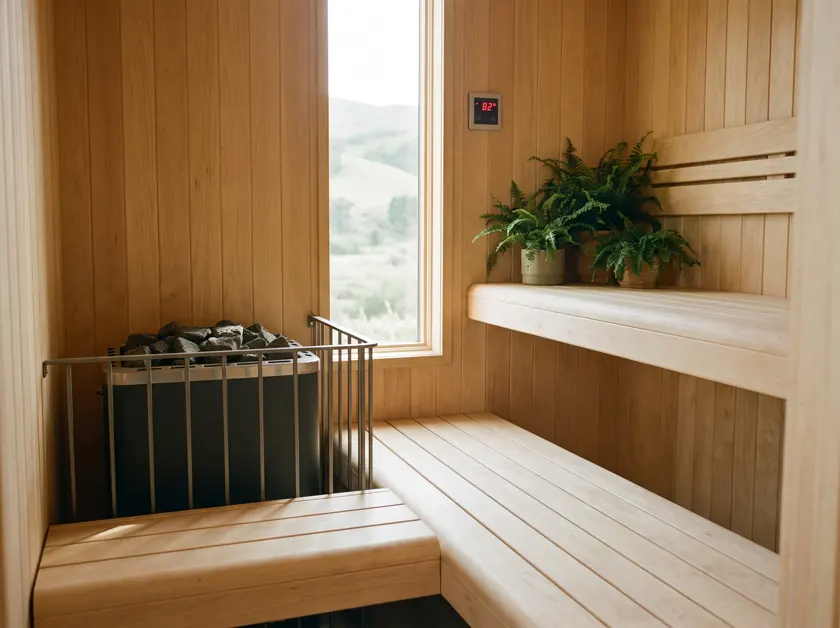
Custom saunas
A sauna that fits a Kigali hillside is not a box you order from a catalogue. The slope decides the foundation,…
Read more →Almost every plot we work on in Kigali is terraced. That single fact decides most of the engineering: a garden cabin here is rarely sitting on a flat slab.
Indicative band: 4.1–11 million RWF, supplied and installed.
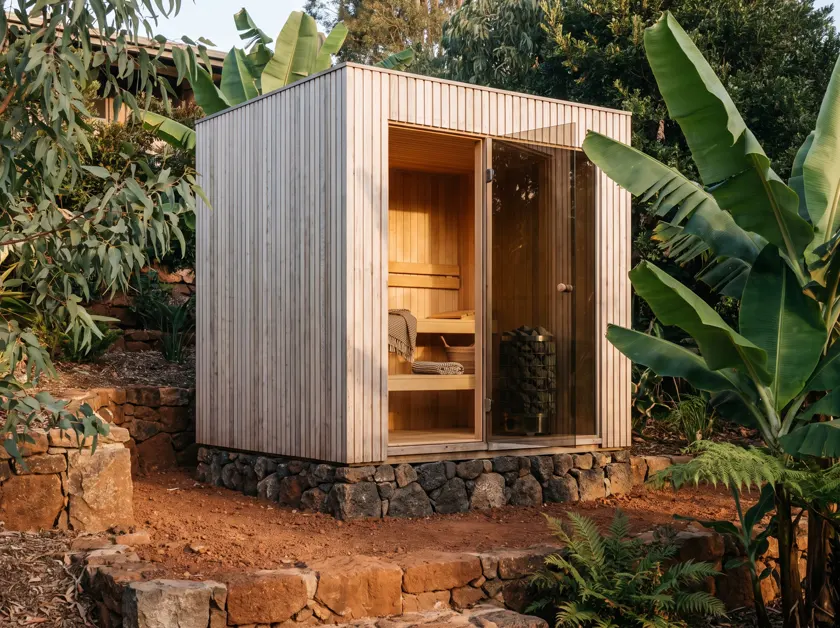
On a terraced plot we set the cabin on galvanised steel posts bolted into the stone retaining wall, with the floor frame levelled above the fall of the ground. It keeps the timber off wet laterite, it lets water run underneath in the March-April and October-November rains, and it means we are not cutting a new platform into a terrace that is holding the garden up.
Where the terrace is already built and level, a basalt or brick plinth is cheaper and looks better. We decide that on the site visit, with a laser measure and a photograph of the retaining wall — not from a plan.
Rwanda gives a cabin two heavy rainy seasons and strong equatorial sun in between. We build the outside as a ventilated rainscreen: cladding, a drained cavity, then the insulated hot-room box. The cavity is the part people cannot see and the part that keeps the cabin alive — water that gets past the boards runs out at the bottom instead of soaking the insulation.
Cladding is a style choice with a maintenance consequence. Charred timber in the shou-sugi-ban tradition is our lowest-maintenance finish and it looks deliberate against red brick. Pale thermo-aspen is warmer and lighter but wants re-oiling every couple of years on the sun side.
We point the door at the view and away from the prevailing rain, then put the cold plunge within three or four steps of it. The walk between hot and cold is the whole product — if it is long, wet and awkward, people stop doing it after a month.
On a level terrace, a basalt or brick plinth is enough. On a slope, we use galvanised steel posts fixed into the retaining wall and level the floor frame off them — no new concrete platform, no load added to a wall that is already retaining soil.
In panels, carried by hand where a truck cannot turn. On the narrow red-earth streets in Kiyovu and Rebero, a flatbed parks at the nearest turning point and the crew walks the wall panels down. We check the route on the site visit and price it honestly.
Pale timber will silver on the sun side within two or three years unless it is re-oiled. Charred timber holds its colour far longer. Neither affects the structure — it is a look, and we tell you which one you are choosing.
A sauna that fits a Kigali hillside is not a box you order from a catalogue. The slope decides the foundation,…
Read more →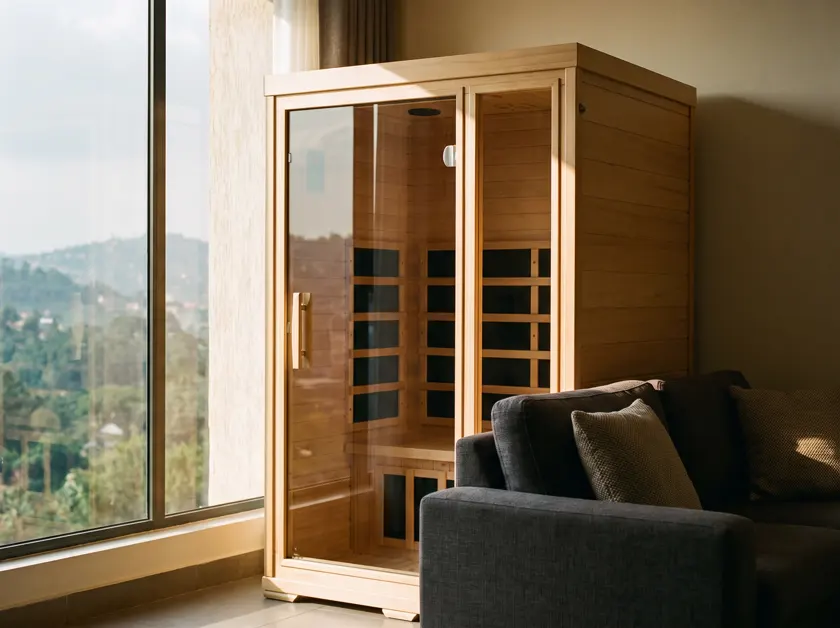
An infrared cabin is the answer when there is no three-phase supply, no drain and no room for a hot room — whi…
Read more →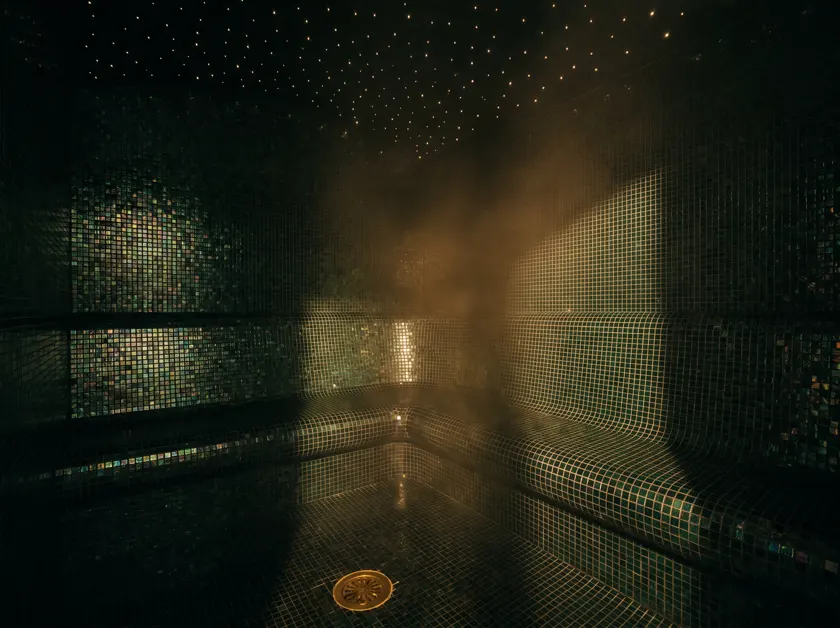
A steam room is a waterproofing job wearing a tiled finish. Nearly every failed steam room we are called to fi…
Read more →