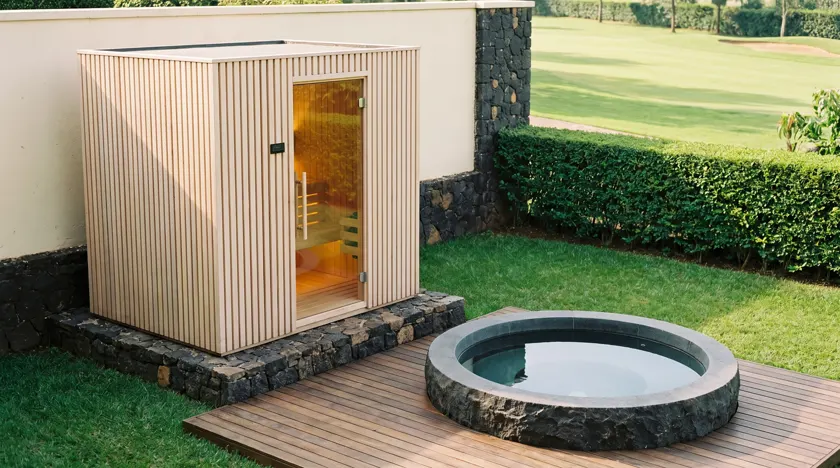
Nyarutarama
Saunas, plunge pools and spa rooms for Nyarutarama villas: level golf-side plots, close neighbours, quiet chil…
Read more →Rebero is the view, and the view costs you in engineering. These are the steepest plots we build on in Kigali, and almost everything about the build follows from the slope.
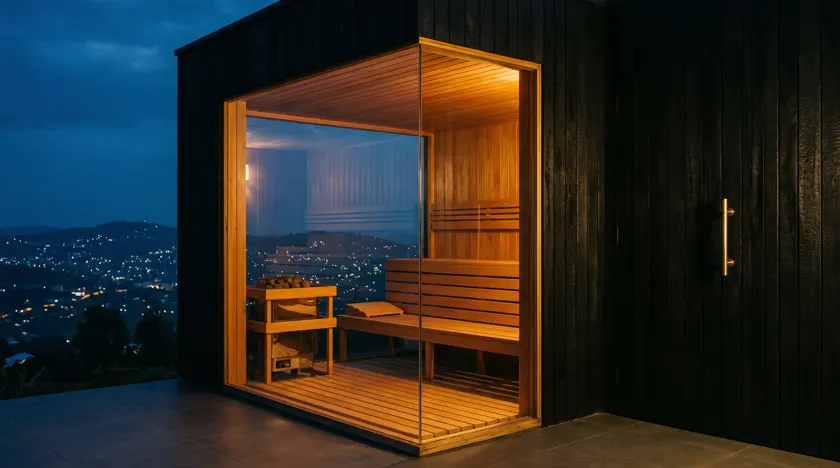
On this ridge a cabin stands on galvanised posts anchored into the terrace's stone wall, and its floor is levelled on top of them rather than on the ground. Nothing new is dug into the terrace, the wall that already holds the garden carries no extra weight, and rainwater runs beneath the cabin instead of through it.
We set the corner of the cabin at the edge of the terrace so the glass frames the city, and put the plunge behind it where the ground is wider. That turns the usual arrangement back to front, and on this ridge it is the right way round.
The lanes are steep, narrow and red. The lorry stops wherever the lane still allows a turn, and the crew walks the panels down, often early in the morning before the surface softens. In the rainy seasons we schedule deliveries for the dry half of the day and accept that some weeks lose an afternoon.
Every panel is numbered in the factory and the crates are packed in assembly order, so the crew carries down only what the day's work needs instead of stacking the whole cabin on a narrow terrace.
Two glass walls meeting at an open corner, with no post, is the detail that sells this neighbourhood: the city lights sit at the edge of your eye while you are on the bench. It costs more in structure and in heater capacity, and on this ridge it is worth it.
We split the slope out so you can see it. A six-person cabin with corner glazing is 6.9 – 9.5 million RWF; the galvanised sub-frame for a steep terrace adds 0.9 – 2.4 million; the carry down the lane is its own labour line; and a longer cable run from the house to the edge of the terrace is priced by the metre. Corner glass also raises the heater: two glass walls take a six-person cabin from 15 kW to 21 kW in our altitude-corrected sizing. The reasoning behind each line is in Rwandan sauna prices explained.
Yes, and we split it out in the quote: sub-frame, access and labour are separate lines so you can see exactly what the slope costs.
Yes, with a structural glass corner and a steel header above. It changes the heater size, which we show you in the calculation.
Saunas, plunge pools and spa rooms for Nyarutarama villas: level golf-side plots, close neighbours, quiet chil…
Read more →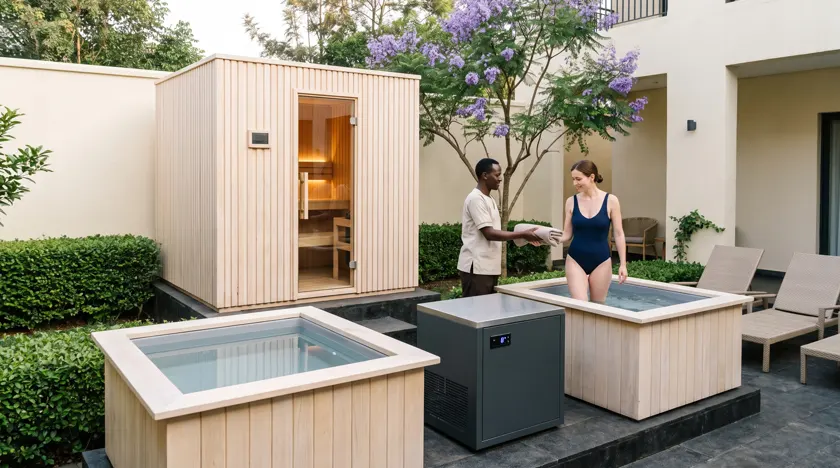
Saunas, steam rooms and hammams for Kiyovu homes and small hotels: old plots, narrow lanes, panels carried in …
Read more →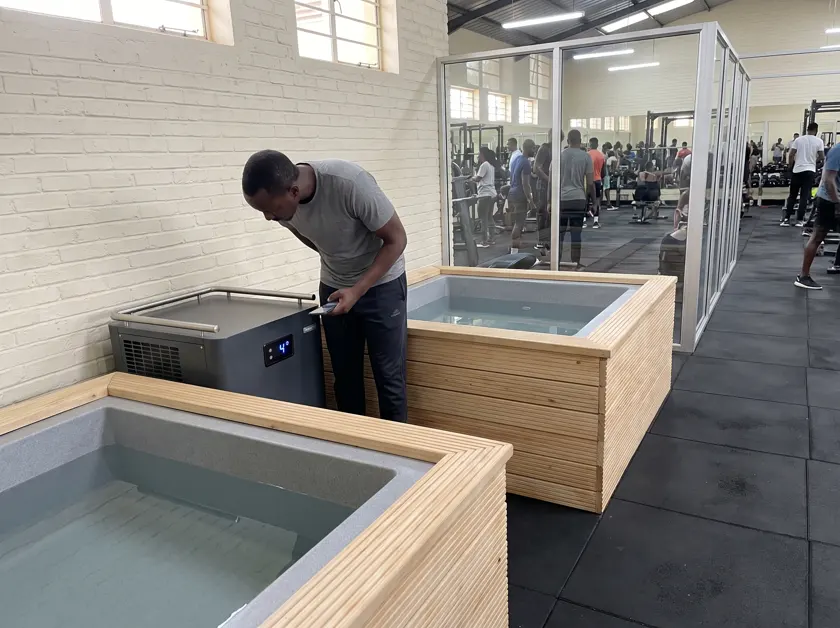
Saunas, infrared cabins and roof-terrace wellness for Kimihurura apartments and gyms. Slab loading checked, si…
Read more →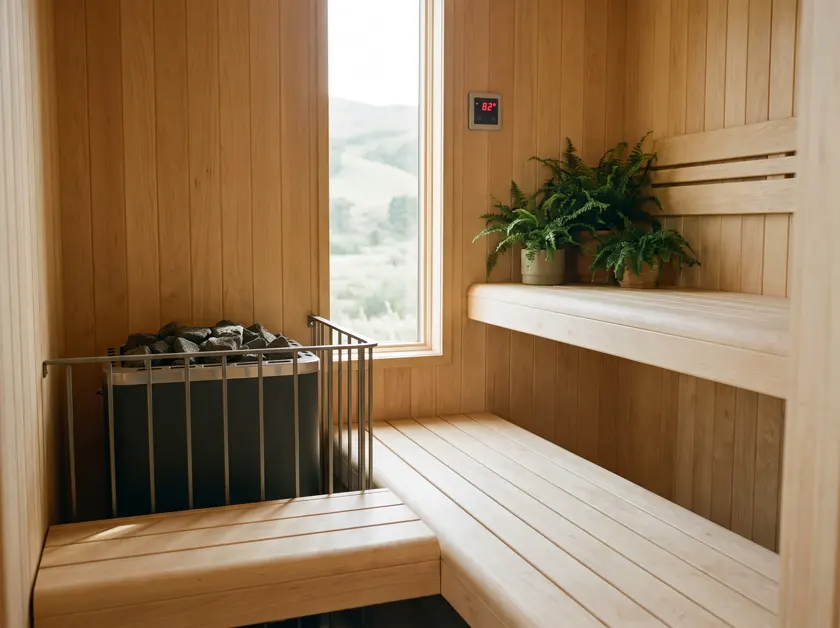
A sauna for a Kigali hillside starts from the plot, not from a catalogue page. The slope decides what the cabi…
Read more →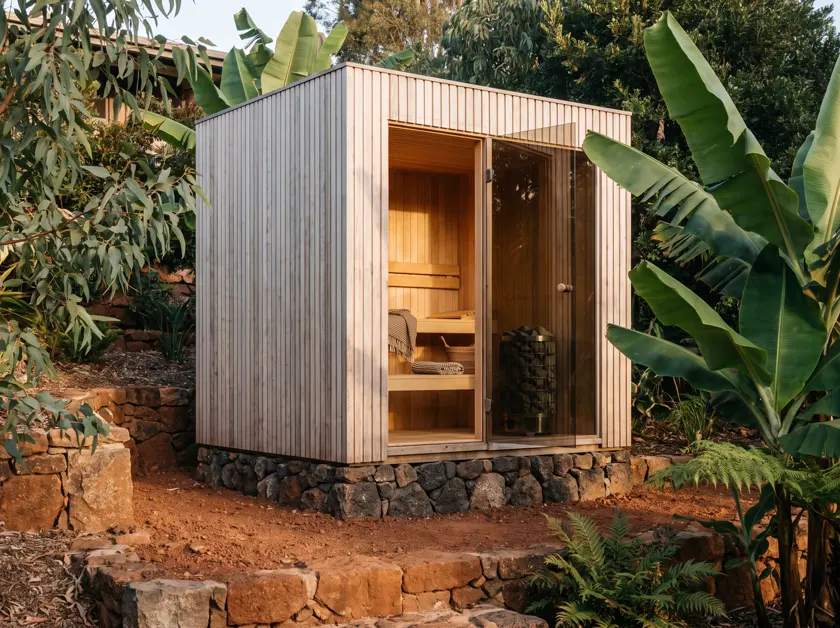
Almost every garden we survey in Kigali is terraced, and that one fact settles most of the engineering. An out…
Read more →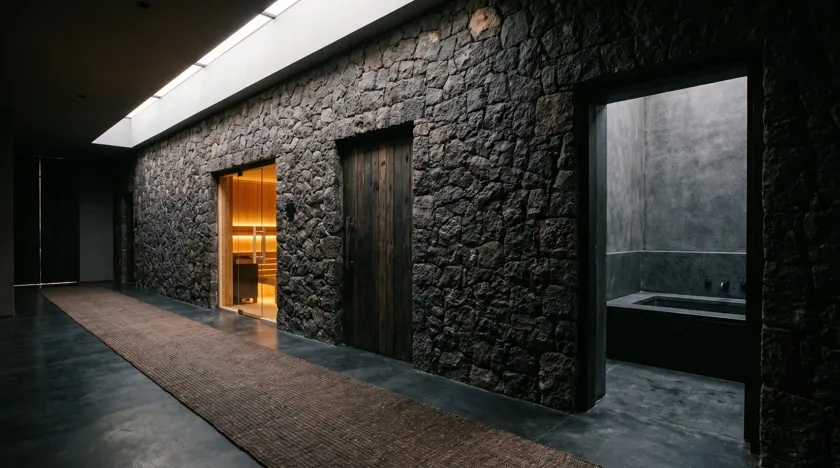
Indoors, a sauna stops being a product and becomes part of the house. The drainage, the extract and the power …
Read more →