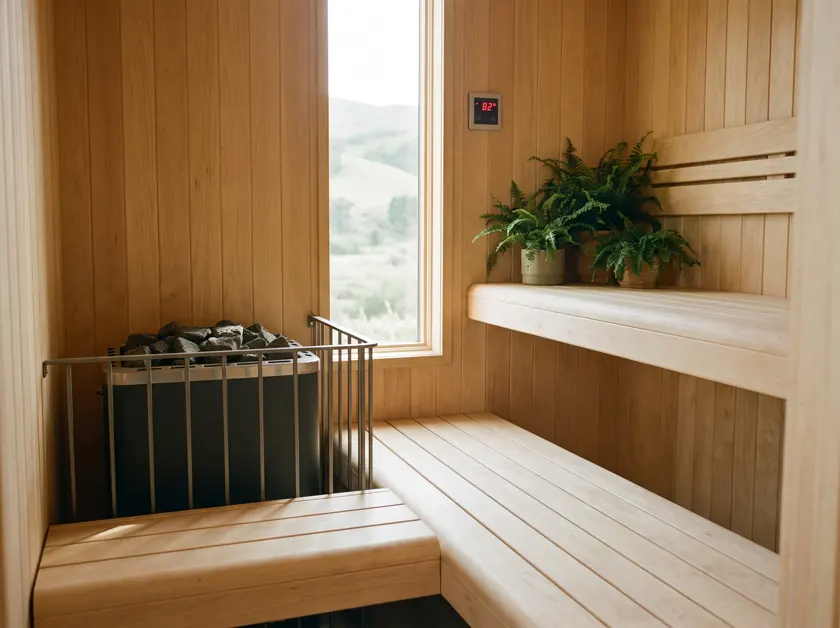
Custom saunas
A sauna that fits a Kigali hillside is not a box you order from a catalogue. The slope decides the foundation,…
Read more →When it goes indoors it stops being a product and becomes a room in the house. That changes the drawing: drainage, ventilation and power have to be solved together, before anyone talks about timber.
Indicative band: 11–48 million RWF, supplied and installed.
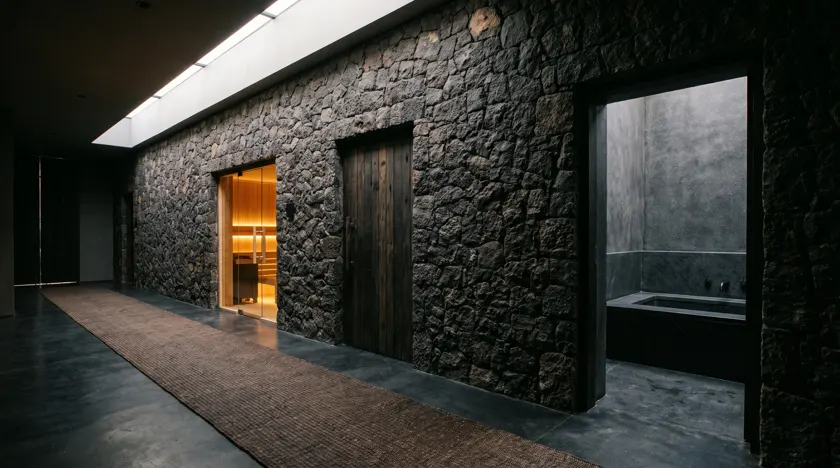
Our standard indoor layout is a short corridor with the sauna door, the steam room door and the plunge basin opening off one wall, and a bench opposite. It keeps every wet surface on one drainage line, keeps the plant behind a single access panel, and means you walk three steps from heat to cold rather than through a dry corridor with a carpet on it.
Drainage: every wet room needs a fall and a trap, and adding one to a finished slab means breaking it. Ventilation: a mechanical extract with a run-on timer, ducted out — not a window. Power: the sauna's three-phase run and the chiller's circuit, both back to the board.
Get those three into the build drawing and the rest is finishes. Miss them and the project becomes demolition.
The things people remember are the small ones: a dimmable warm light under the bench instead of a ceiling downlight in your eyes, a door that closes on a soft catch, a heated rail so towels are dry the next evening, and a shelf at the plunge for a glass of water. We draw them in because nobody adds them later.
Yes, and basements are often the best room for it — stable temperature, no direct sun. The two questions are drainage (is there a fall to a sewer, or do we need a pump) and ventilation (where does the duct come out).
Twelve to eighteen weeks including the wet trades. The sauna cabin itself is three weeks of that; the rest is tanking, tiling, plant and finishes.
If the room exists, no — we draw it. If you are building the house, yes, and we would rather talk to them early than be handed a room with no drain in it.
A sauna that fits a Kigali hillside is not a box you order from a catalogue. The slope decides the foundation,…
Read more →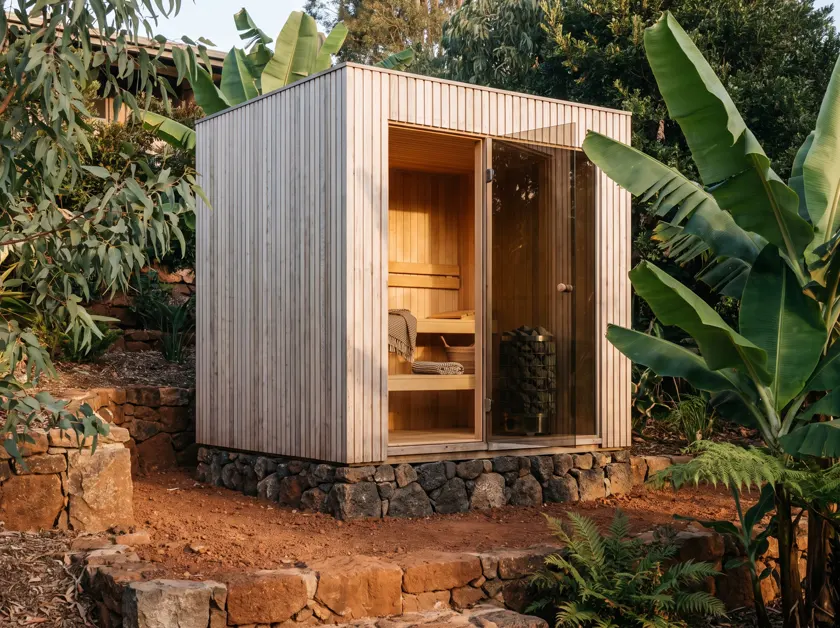
Almost every plot we work on in Kigali is terraced. That single fact decides most of the engineering: a garden…
Read more →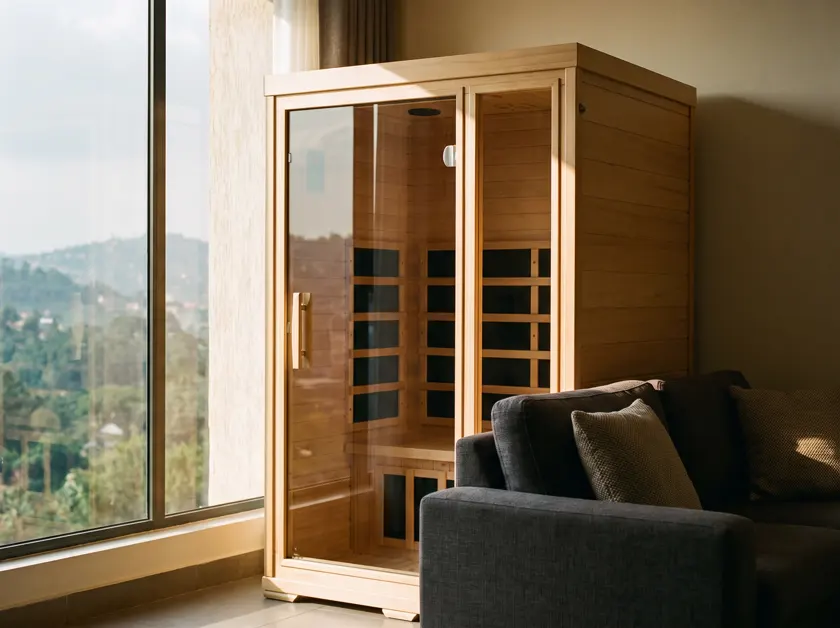
An infrared cabin is the answer when there is no three-phase supply, no drain and no room for a hot room — whi…
Read more →