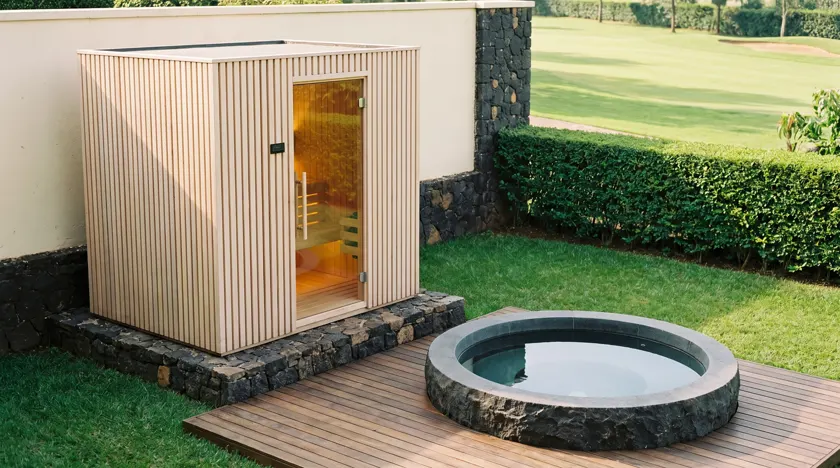
Nyarutarama
Saunas, plunge pools and spa rooms for Nyarutarama villas: level golf-side plots, close neighbours, quiet chil…
Read more →Vision City is the largest planned upscale estate in the country, and building inside it means working to somebody else's rules as well as your own.
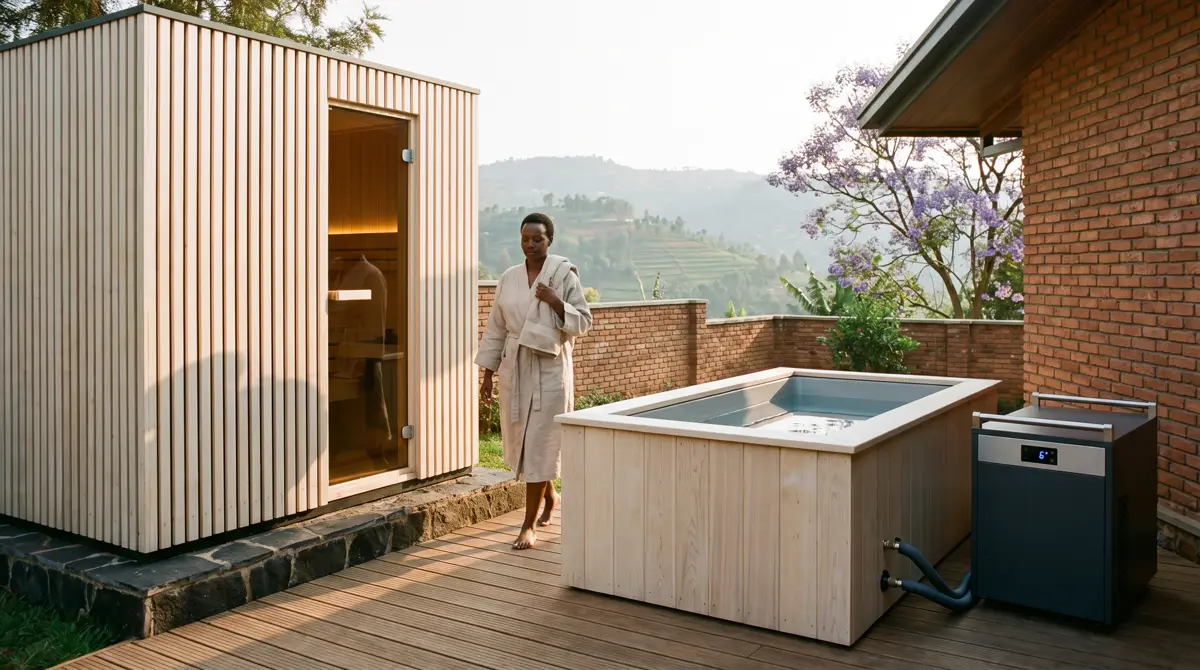
Houses and townhouses here sit inside a managed estate with its own rules on external works, noise and contractor access. We prepare the submission pack — a dimensioned drawing, an elevation, the plant position and a noise figure for the chiller — because a cabin refused after delivery is an expensive lesson. The approval itself is the estate's decision.
Working hours on site are usually restricted, which adds a few days to the programme. We build that into the schedule rather than discovering it on day one.
Because the house types repeat, so do the gardens. For the standard courtyard, a 2.0 × 2.4 m cabin along the boundary wall with a plunge tub in the corner leaves a usable lawn, which a freestanding cabin in the middle does not.
Three-phase supply is generally available, so heater size is a choice rather than a constraint — unusual for Kigali.
Houses on the estate share boundary walls, so plant placement matters as much here as in any older neighbourhood. We put the chiller on the house side of the courtyard, grille facing away from the neighbour, and choose a unit whose noise figure goes into the estate submission. Lighting is warm and low, so a glass-fronted cabin does not glow into the next garden at night.
A family cabin with a small plunge and a shaded bench, finished to match the house. Because the courtyards repeat, a drawing prepared for one house needs only small changes for the next, which shortens both the survey and the estate's review.
Supplied and installed, a four-person cabin with one glass wall is 4.6 – 6.8 million RWF, and a timber-clad plunge with a 1 HP chiller adds 3.4 – 5.2 million. Our 6–10 weeks per room, from approved drawing to commissioning, starts once the estate has signed off; where possible the crates' sea and road journey runs in parallel with that paperwork. Service visits on the estate are priced as Kigali visits. For an indoor suite in a Vision City house, see our home wellness rooms.
That is the estate's decision. A dimensioned drawing, an elevation, a plant position and a noise figure for the chiller answer the usual questions, and we prepare all four.
Generally yes on these plots, which makes a 9–12 kW heater and a larger cabin straightforward.
Saunas, plunge pools and spa rooms for Nyarutarama villas: level golf-side plots, close neighbours, quiet chil…
Read more →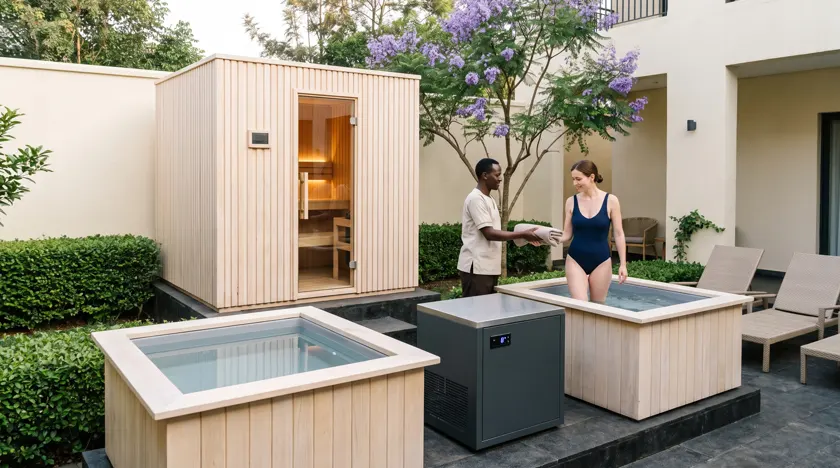
Saunas, steam rooms and hammams for Kiyovu homes and small hotels: old plots, narrow lanes, panels carried in …
Read more →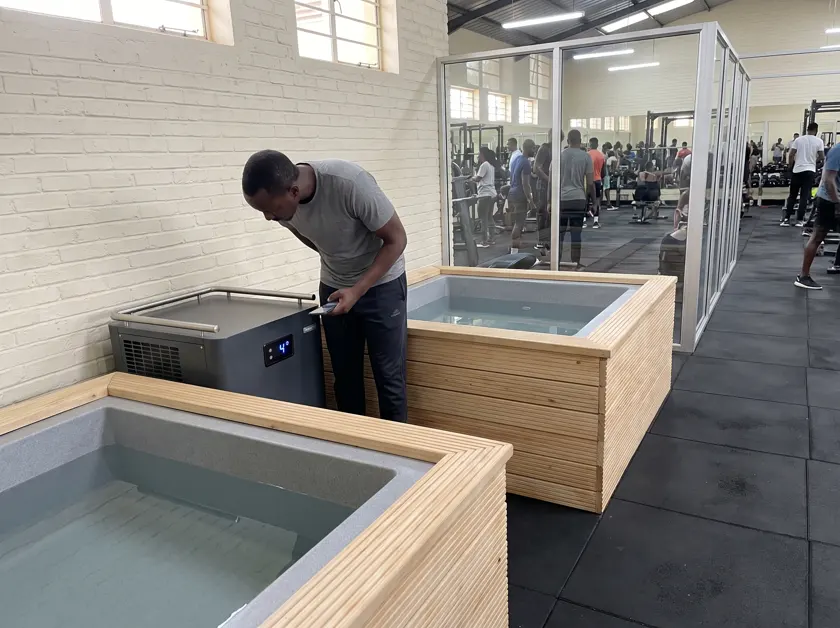
Saunas, infrared cabins and roof-terrace wellness for Kimihurura apartments and gyms. Slab loading checked, si…
Read more →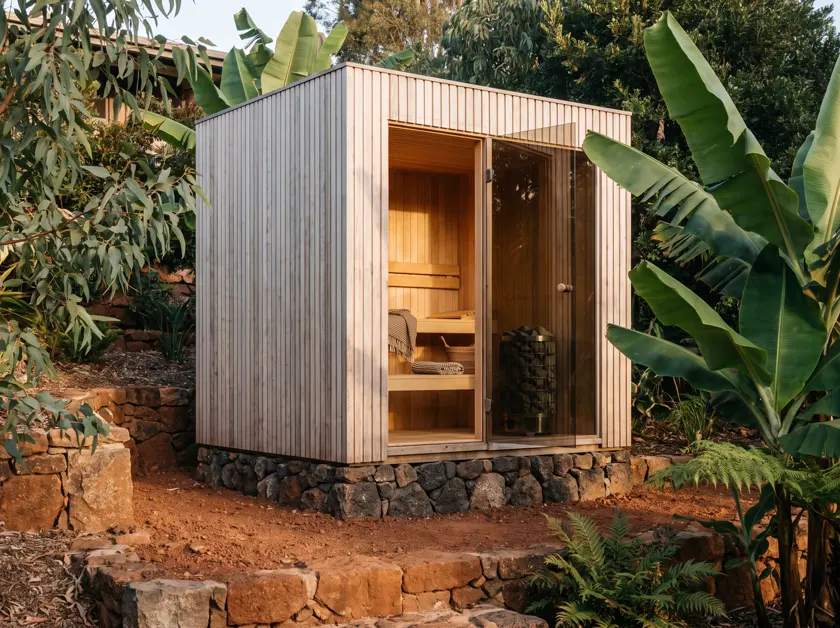
Almost every garden we survey in Kigali is terraced, and that one fact settles most of the engineering. An out…
Read more →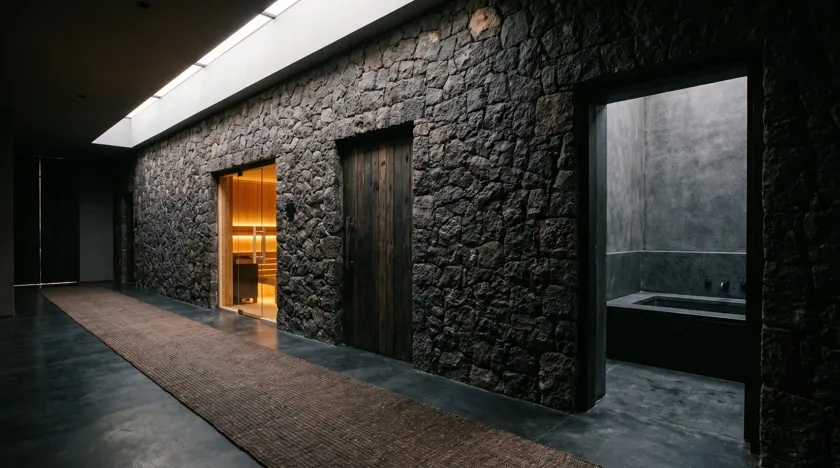
Indoors, a sauna stops being a product and becomes part of the house. The drainage, the extract and the power …
Read more →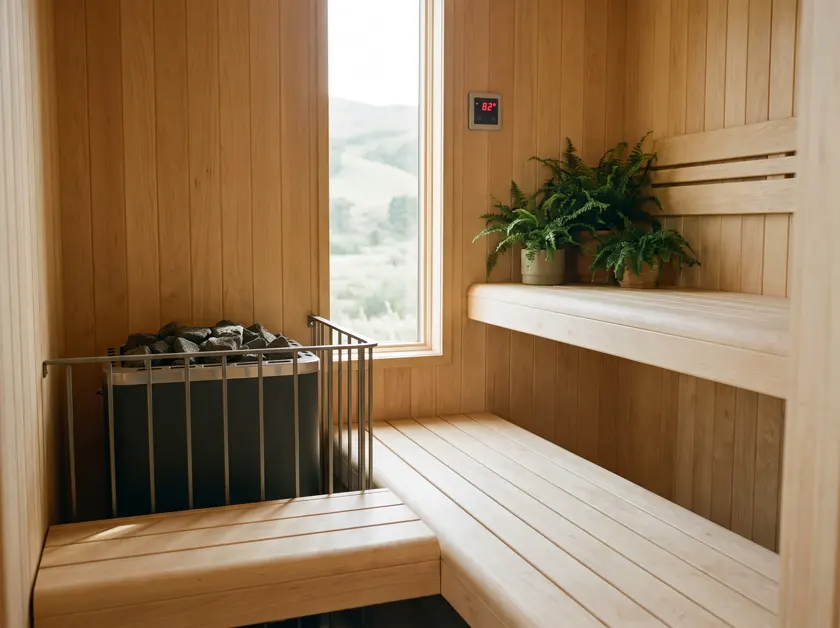
A sauna for a Kigali hillside starts from the plot, not from a catalogue page. The slope decides what the cabi…
Read more →